
The kitchen
Stone, timber and light, and every part of it built by our own team. Scroll to go through it piece by piece.
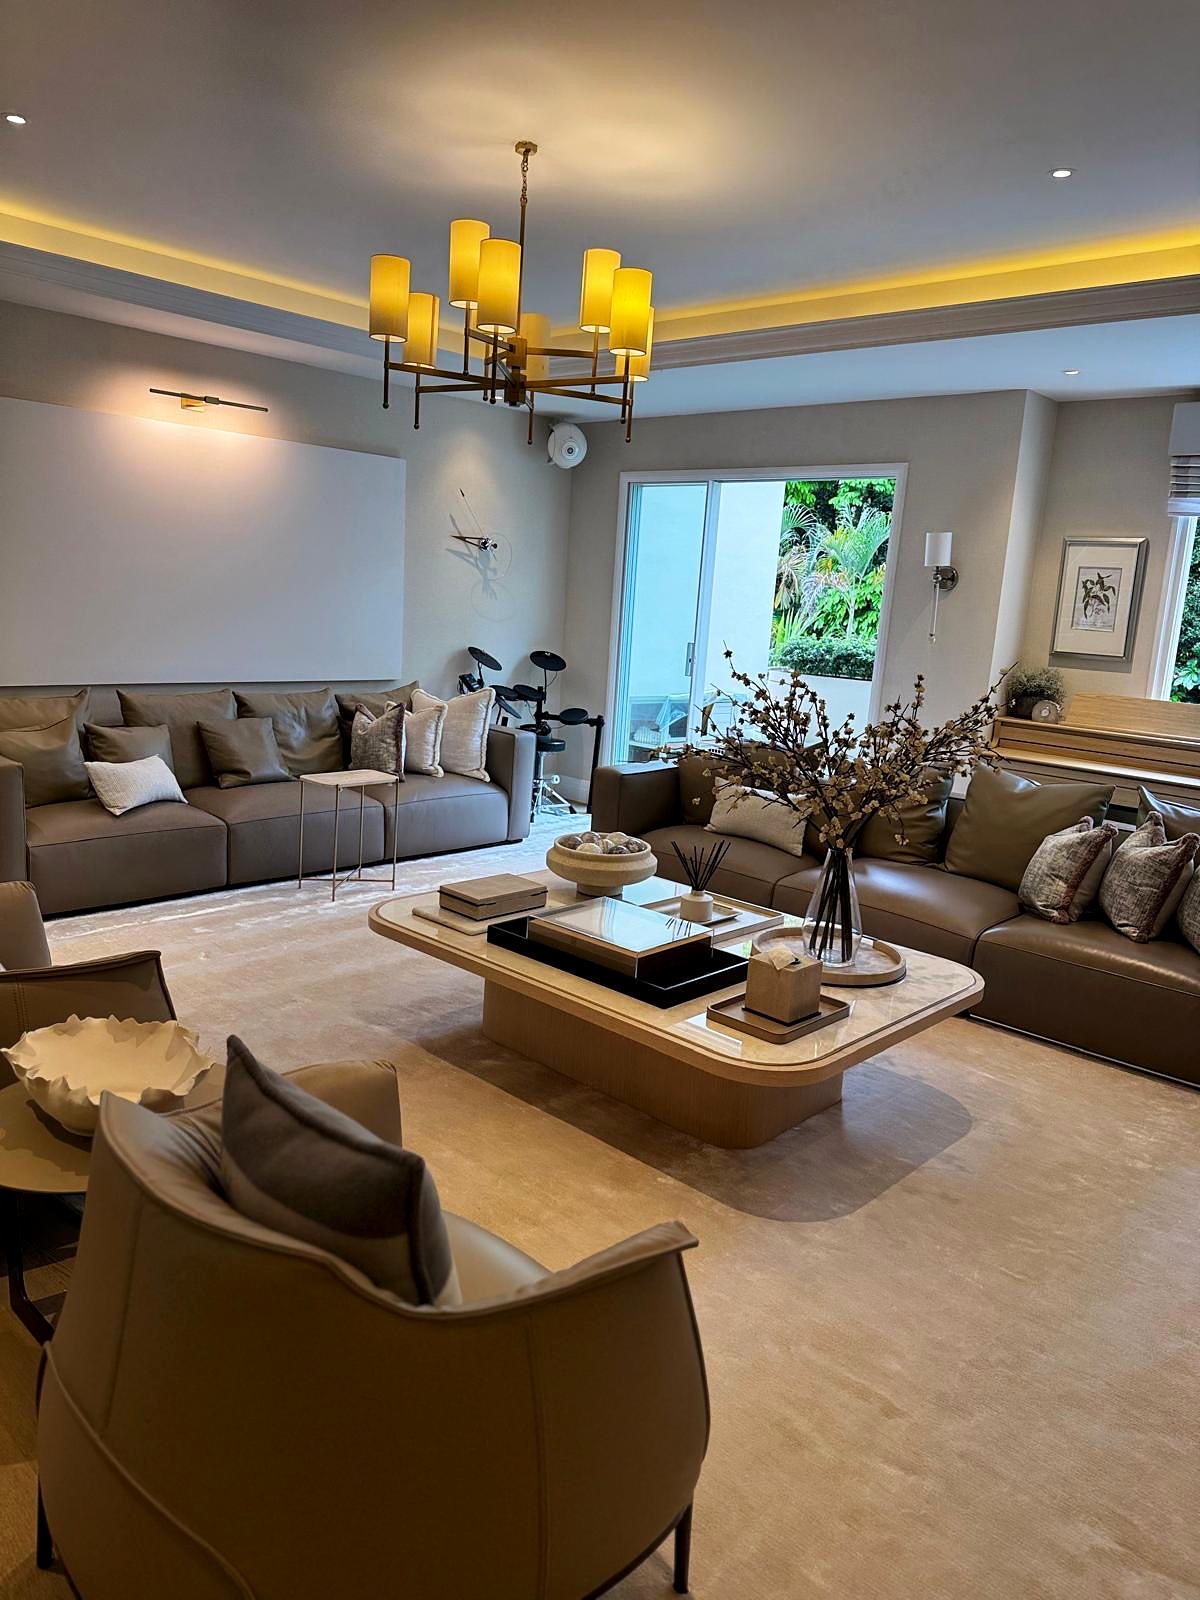
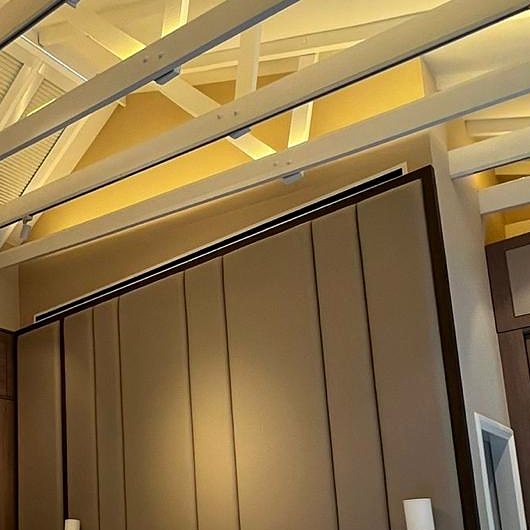
Ceilings and cove lighting
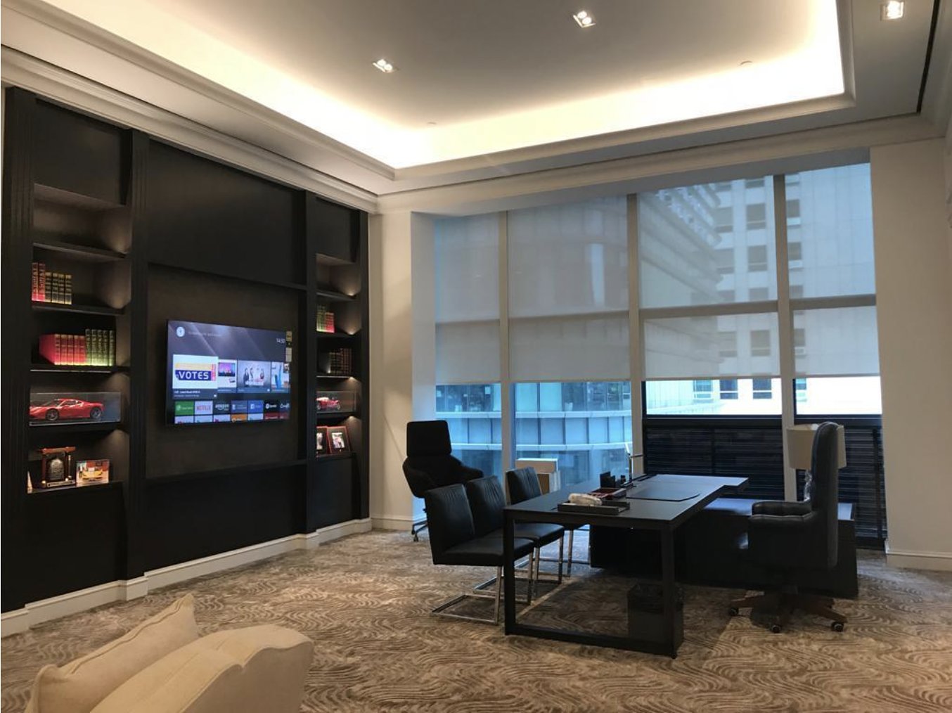
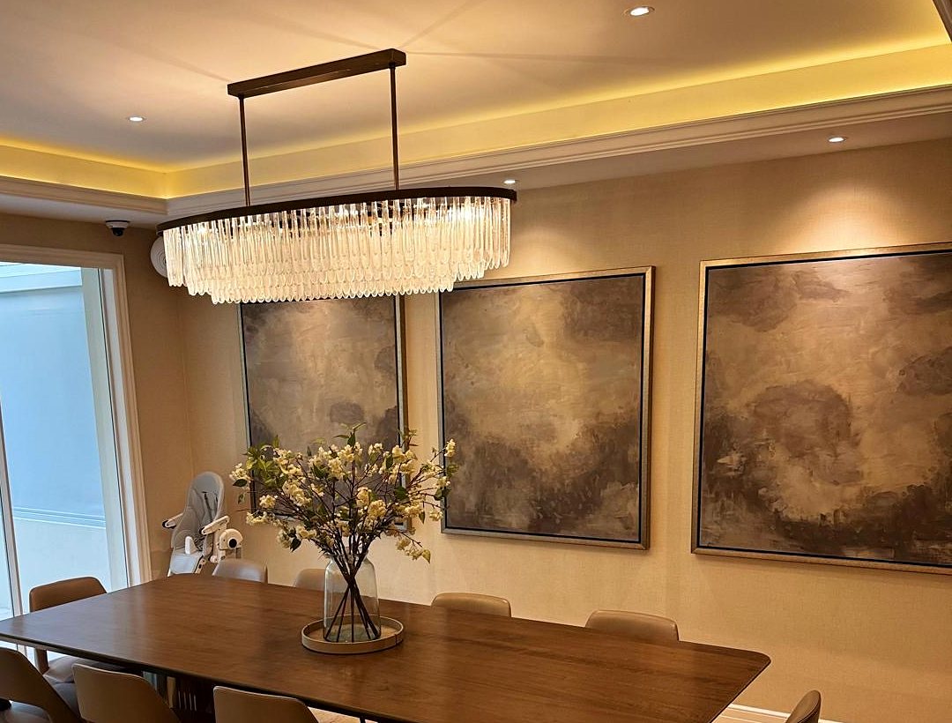
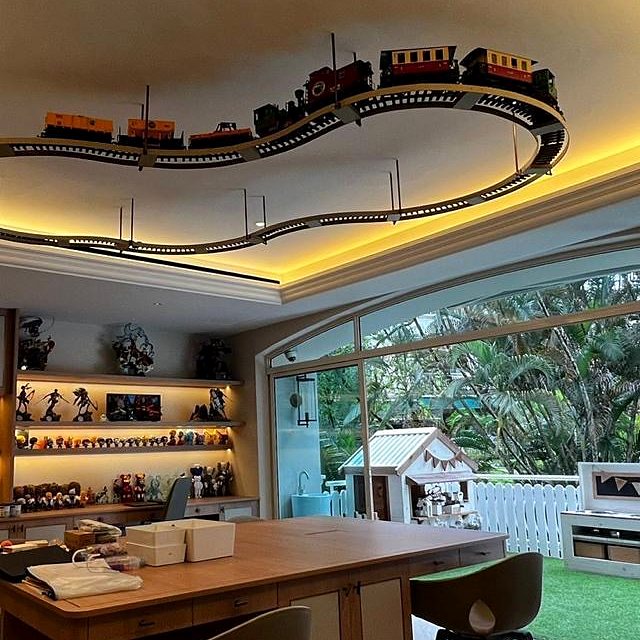
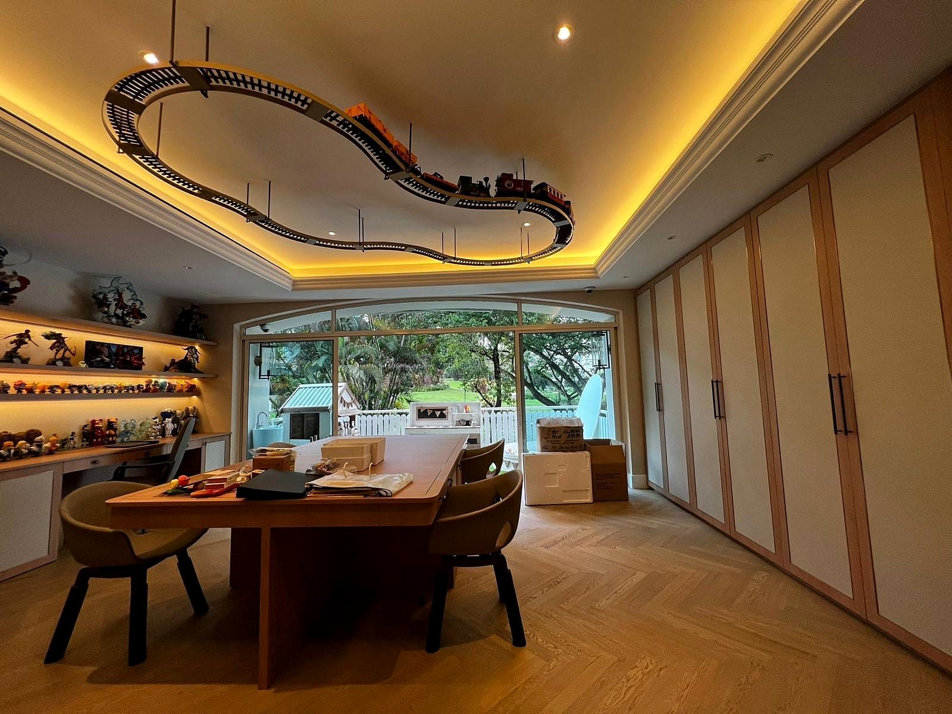
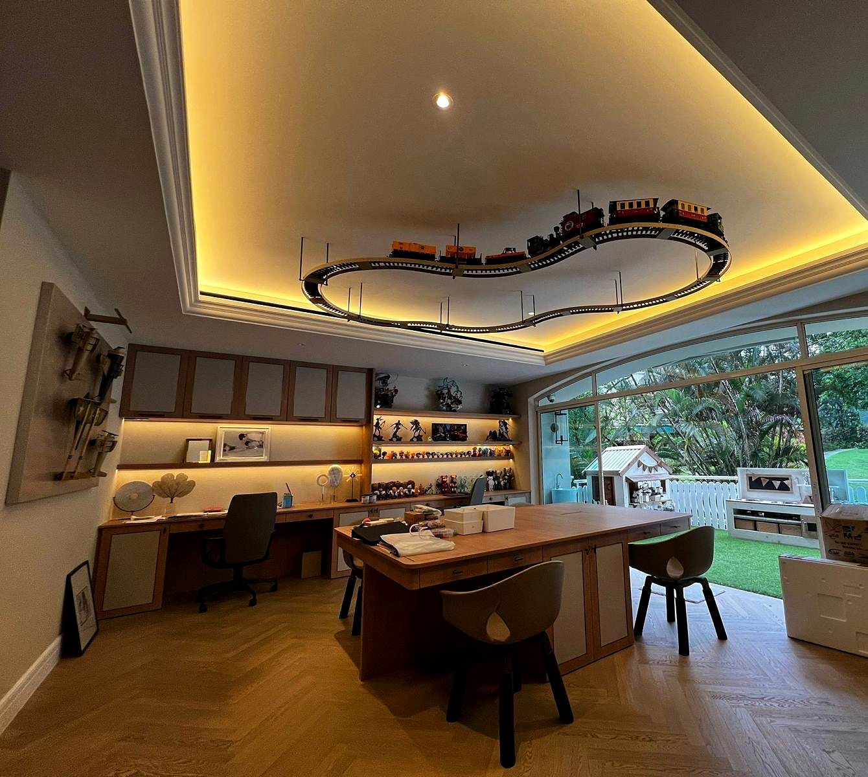
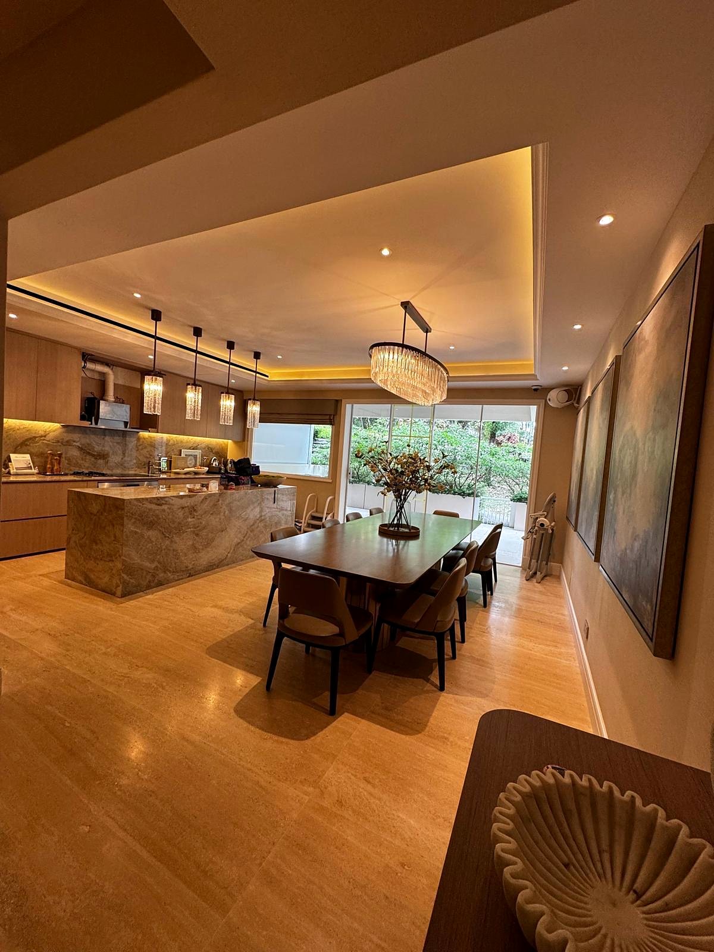
A stepped ceiling with LED hidden in the cove, so the room is lit softly, without glare.
Our ceiling and electrical teams
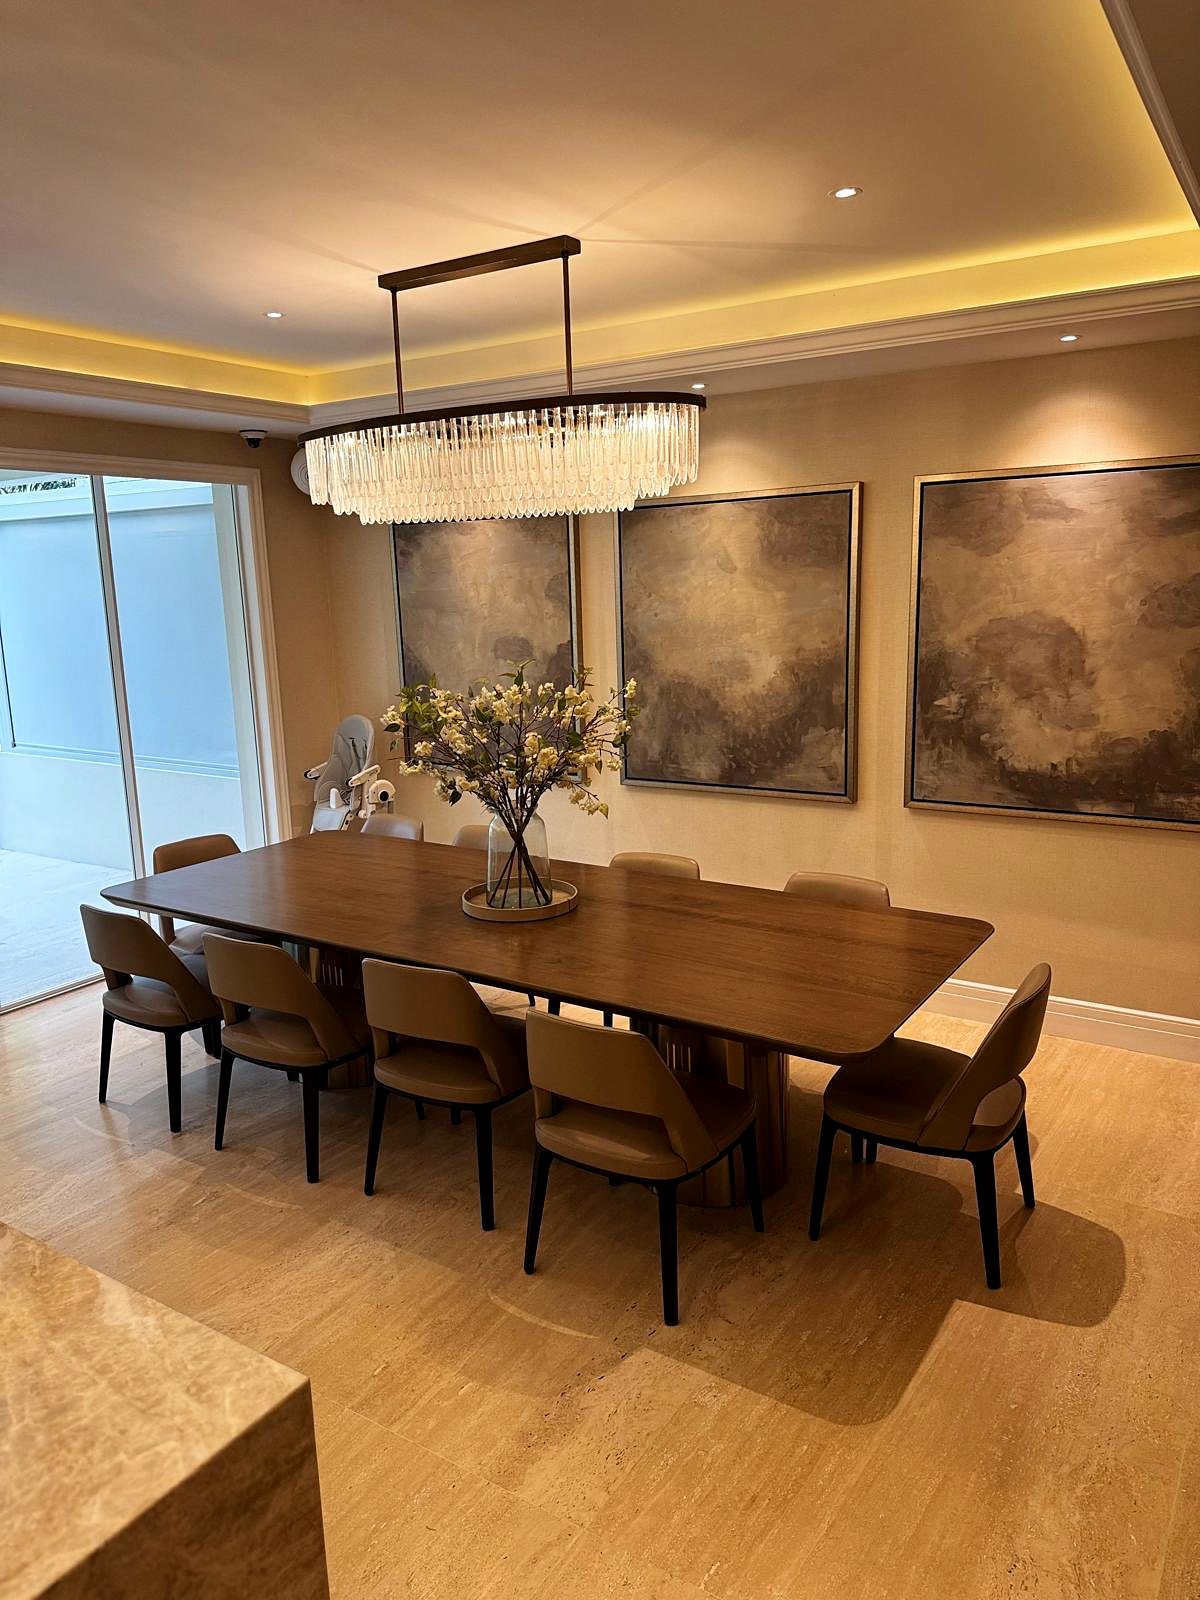
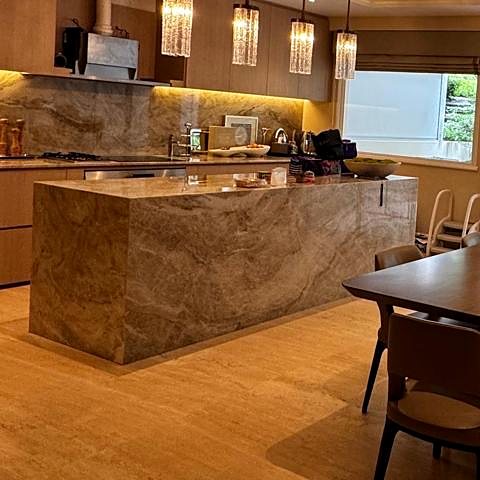
Pendants over the island
Wired and hung by our electricians, along with the dining chandelier.
Our electricians
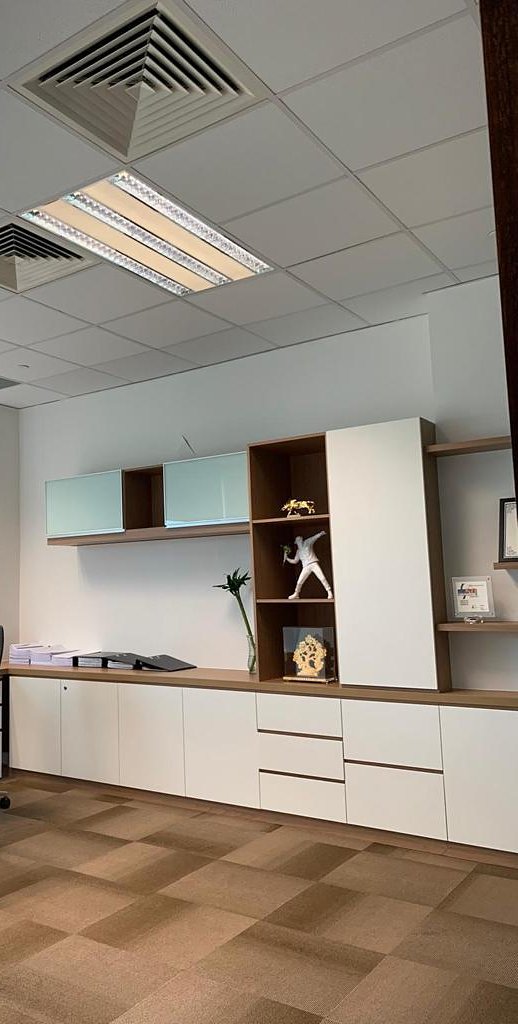
Timber cabinetry
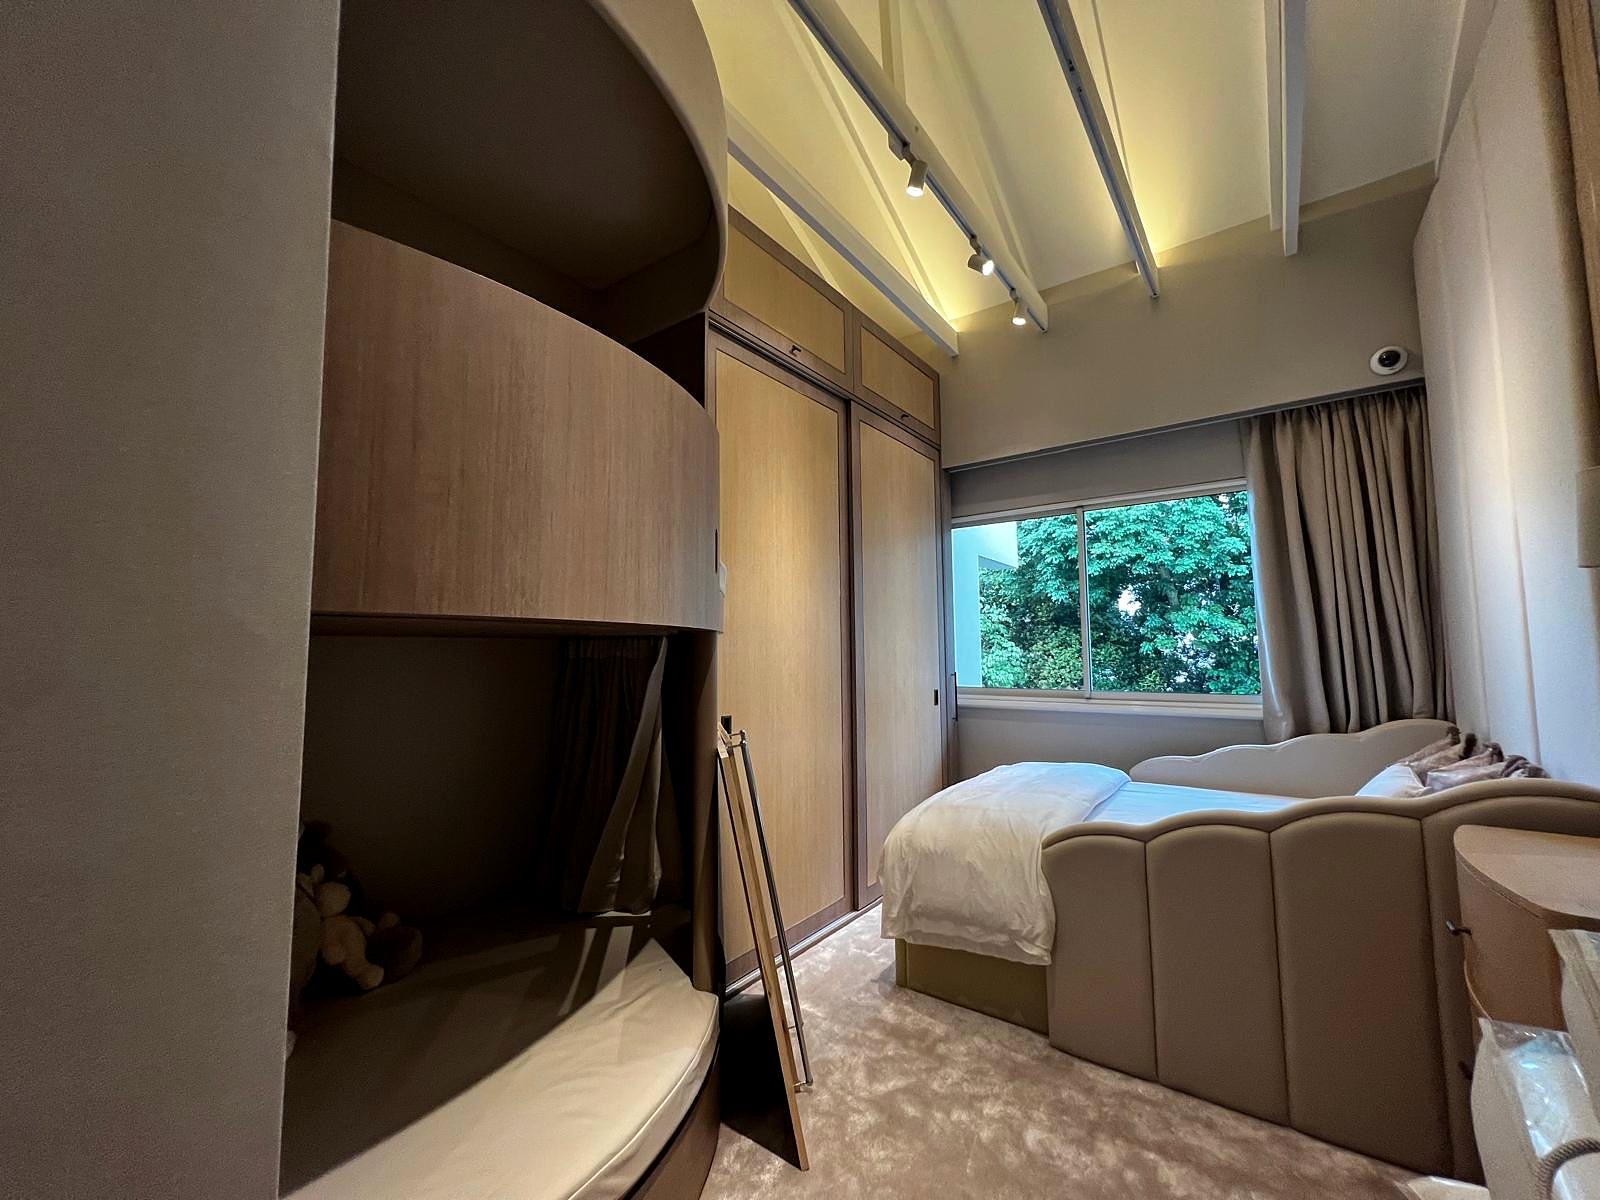
Cabinets along the full wall, with lit shelves under the wall units, made to measure in our workshop.
Our carpenters
The stone island
A waterfall island in veined stone, with the slab folded over the edges so the veining carries round the corners.
Our masons
The powder room
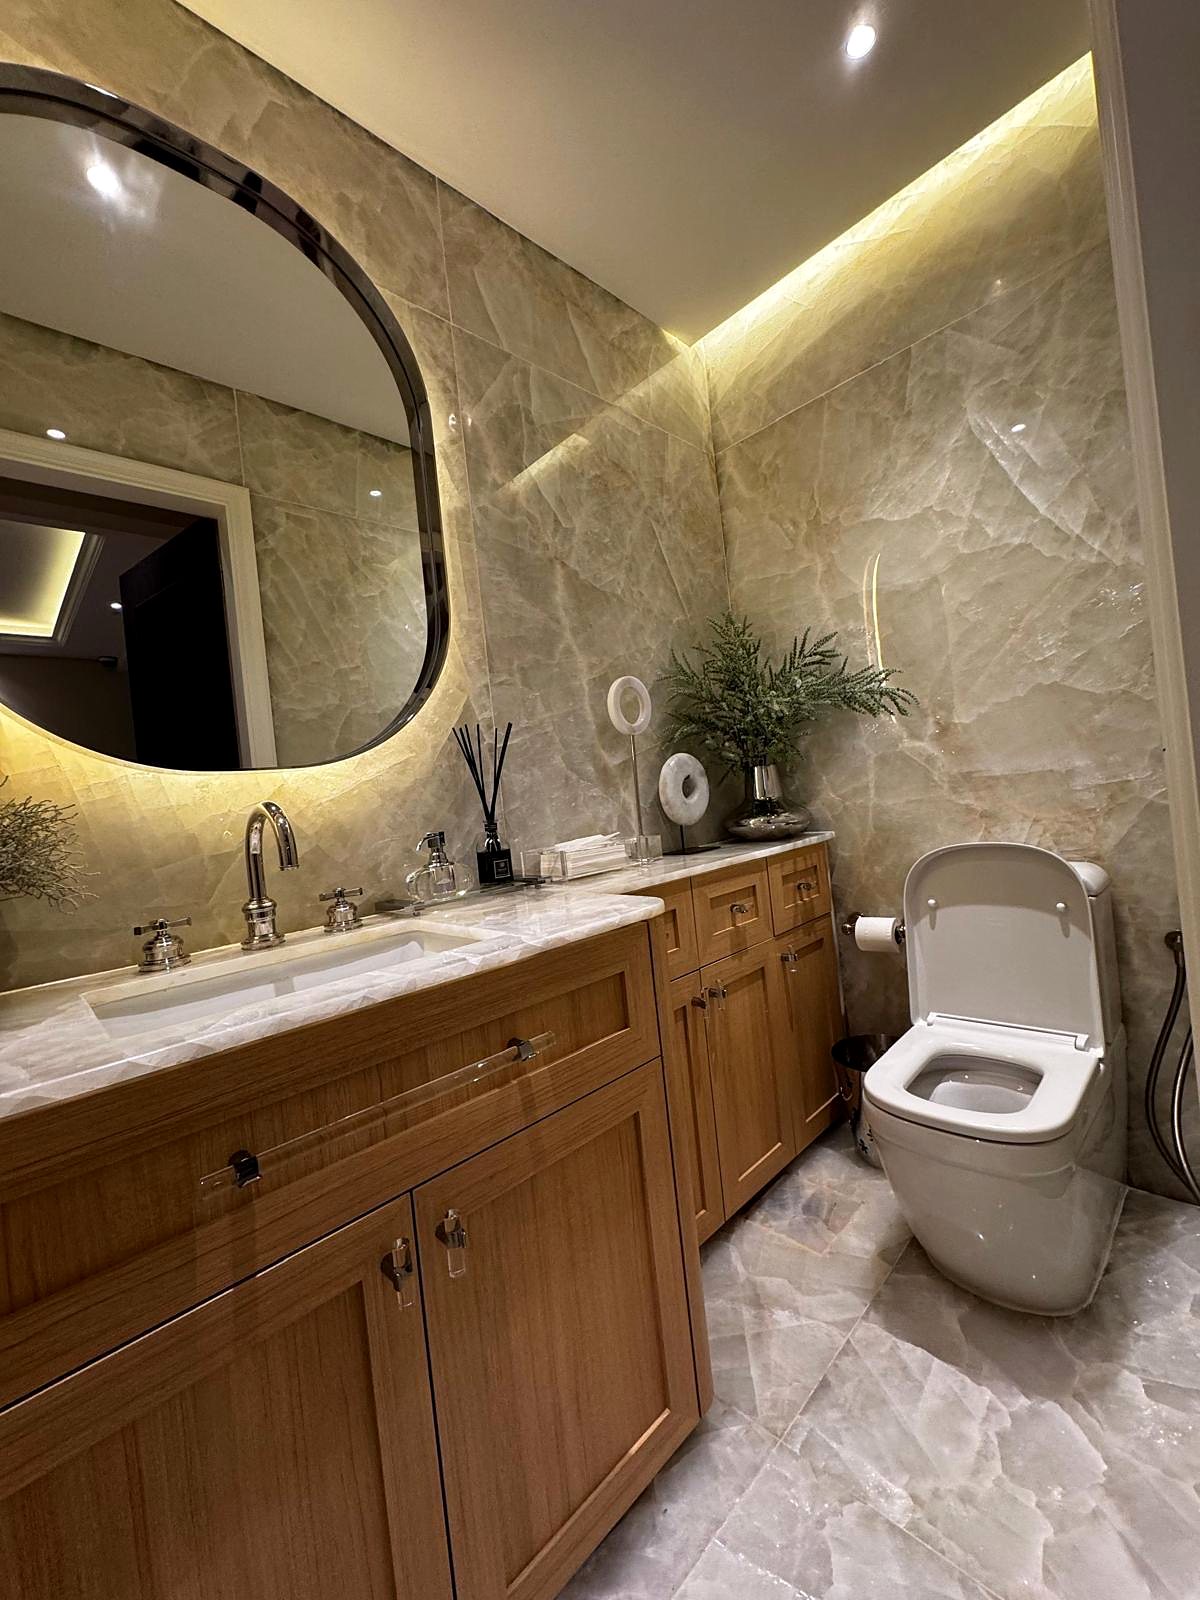
A small room with a lot packed in: stone, hidden light, plumbing and joinery, side by side.
Hidden light
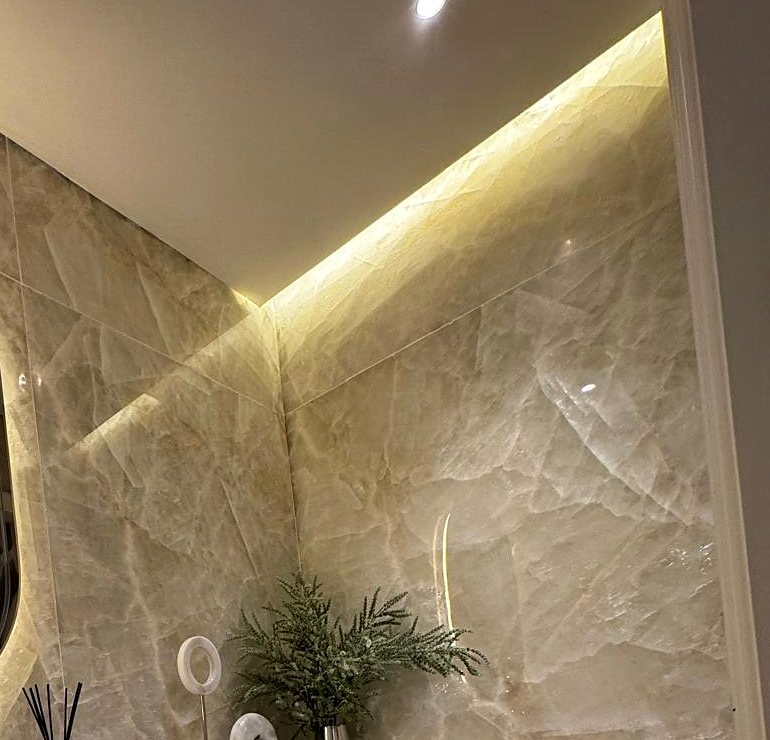
A strip of LED tucked where the ceiling meets the wall, washing light down the stone. The mirror is backlit and wired in, with no cables showing.
Our electricians
Stone, floor to ceiling
Veined stone lining the walls from the floor up.
Our masons
Basin and taps
The basin, taps and all the piping behind them, concealed in the wall.
Our plumbers
The vanity
An oak vanity with clear bar handles, built in our workshop to fit the space exactly.
Our carpenters